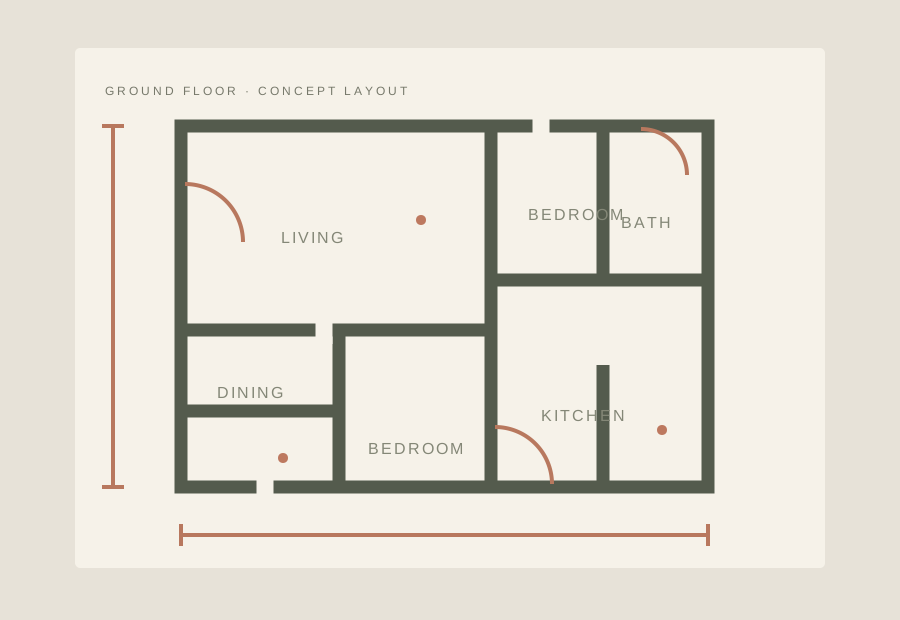
2D building plans
Clear, practical floor plans and architectural drawings shaped around your site, brief and local requirements.
Discuss a plan ↗ Let’s talk
Architectural design · Sri Lanka & worldwide
Building plans and visual design that make your next step easier to see. From a clear 2D layout to a place you can almost walk through.
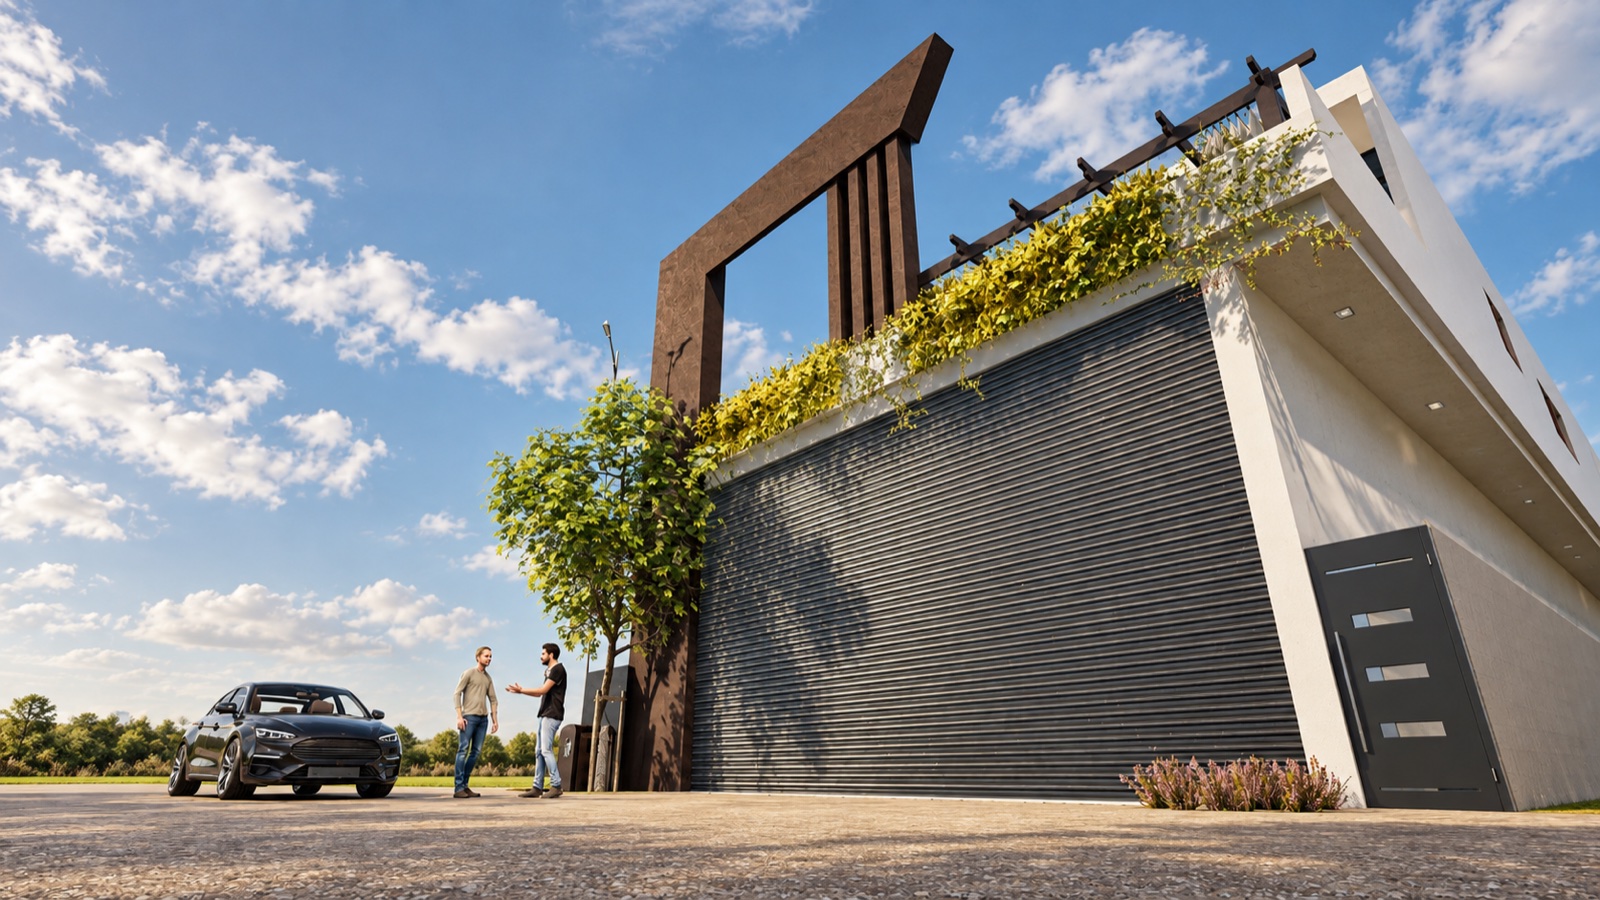
Every project starts with your site, your needs and the way you want to live. We turn that brief into clear drawings and considered visuals, so you can make decisions with confidence.
Working with homeowners, builders and property teams in Sri Lanka, with remote collaboration for clients abroad.
One idea, clearly developed
Choose one service or bring us in from the first sketch through to the final visual.
Clear, practical floor plans and architectural drawings shaped around your site, brief and local requirements.
Discuss a plan ↗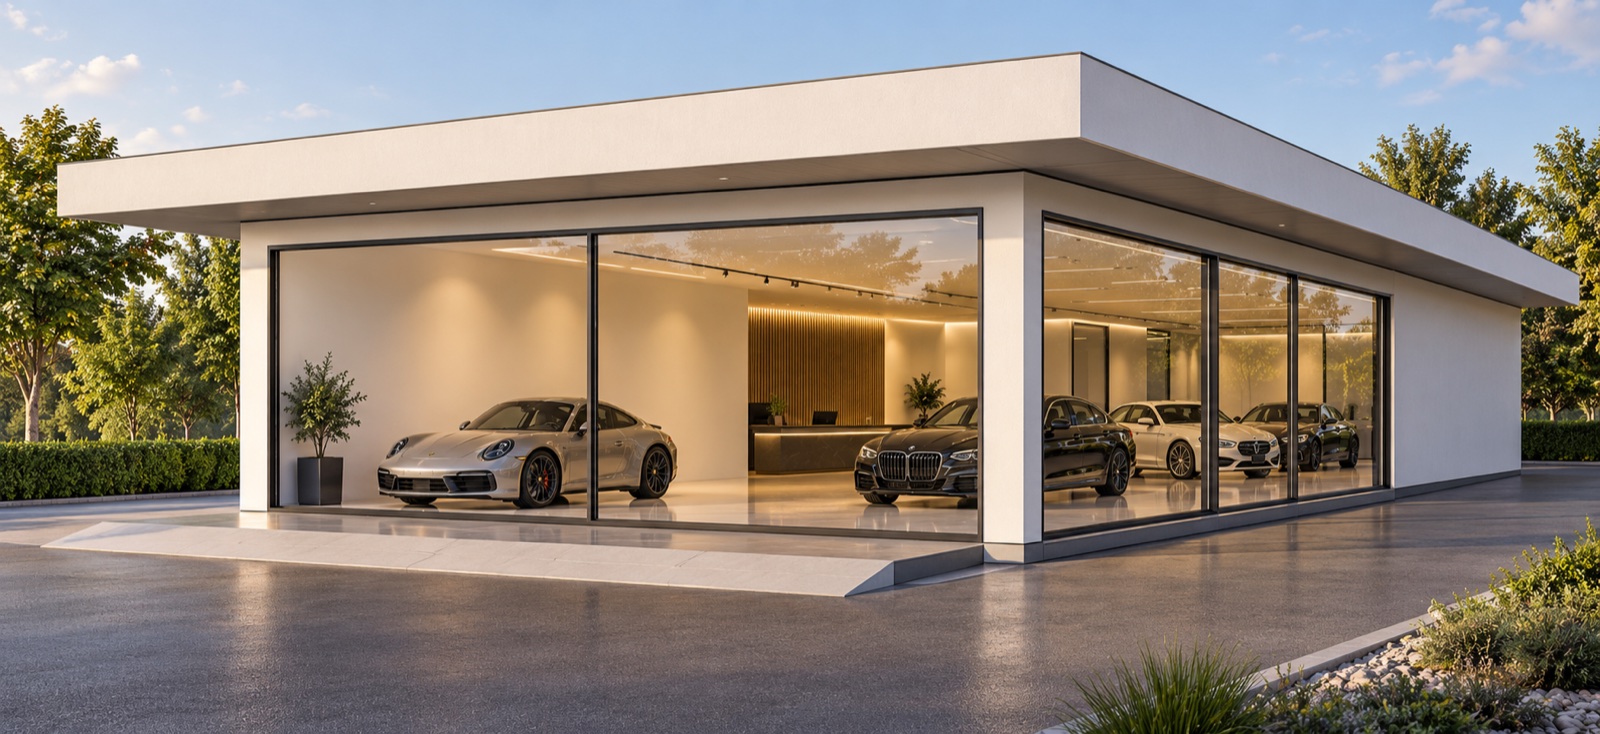
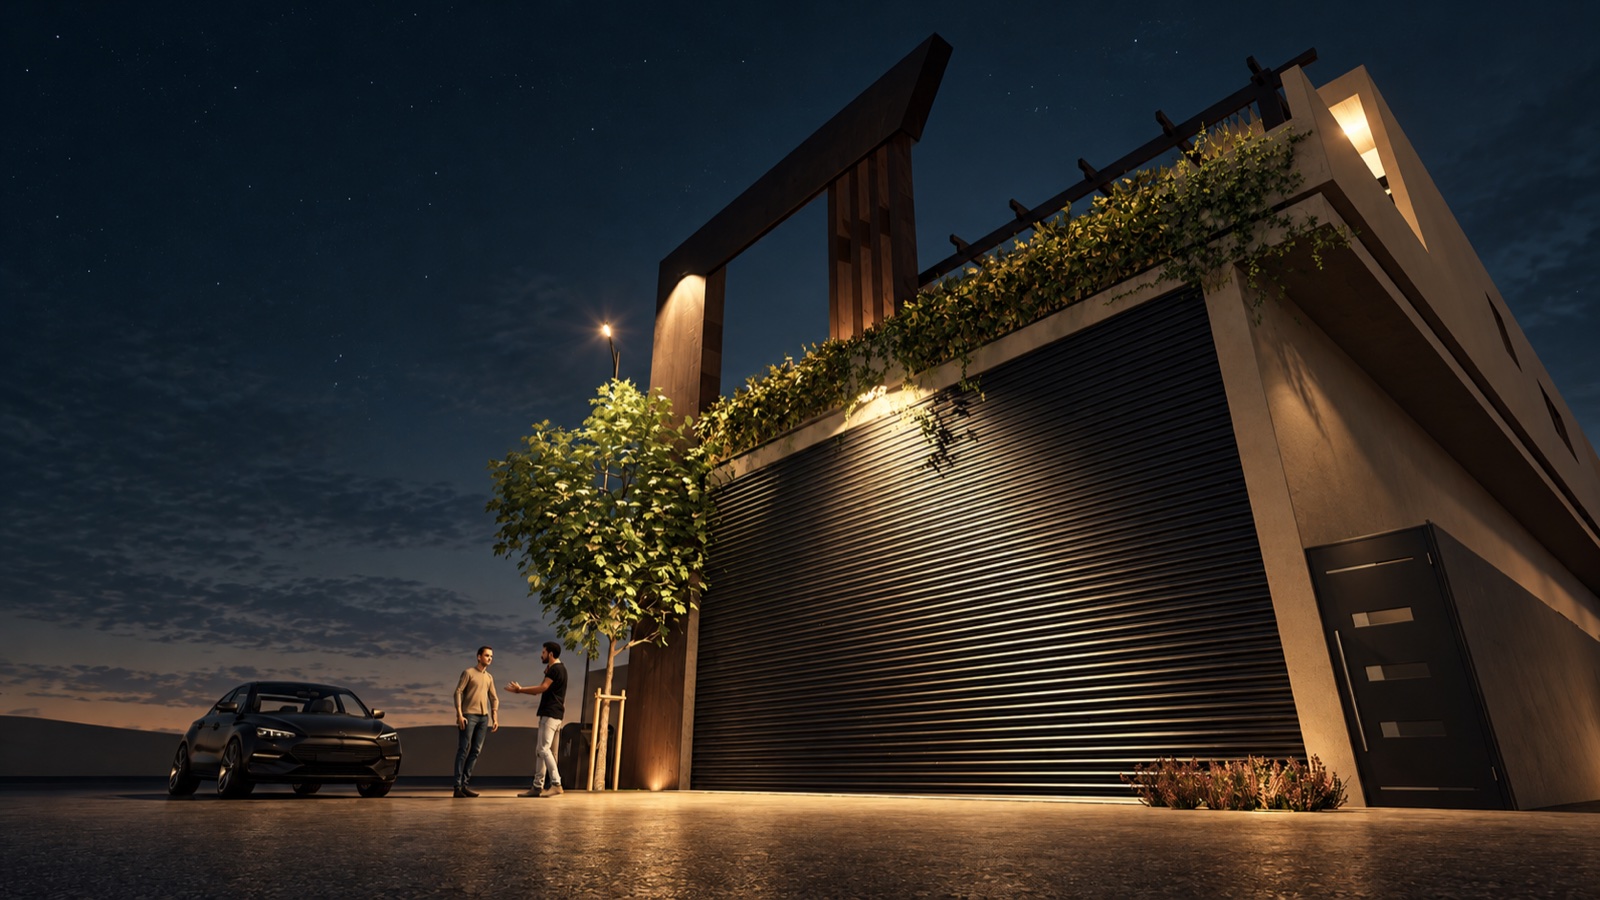
Explore your building’s form, materials and surroundings before construction begins.
Shape the exterior ↗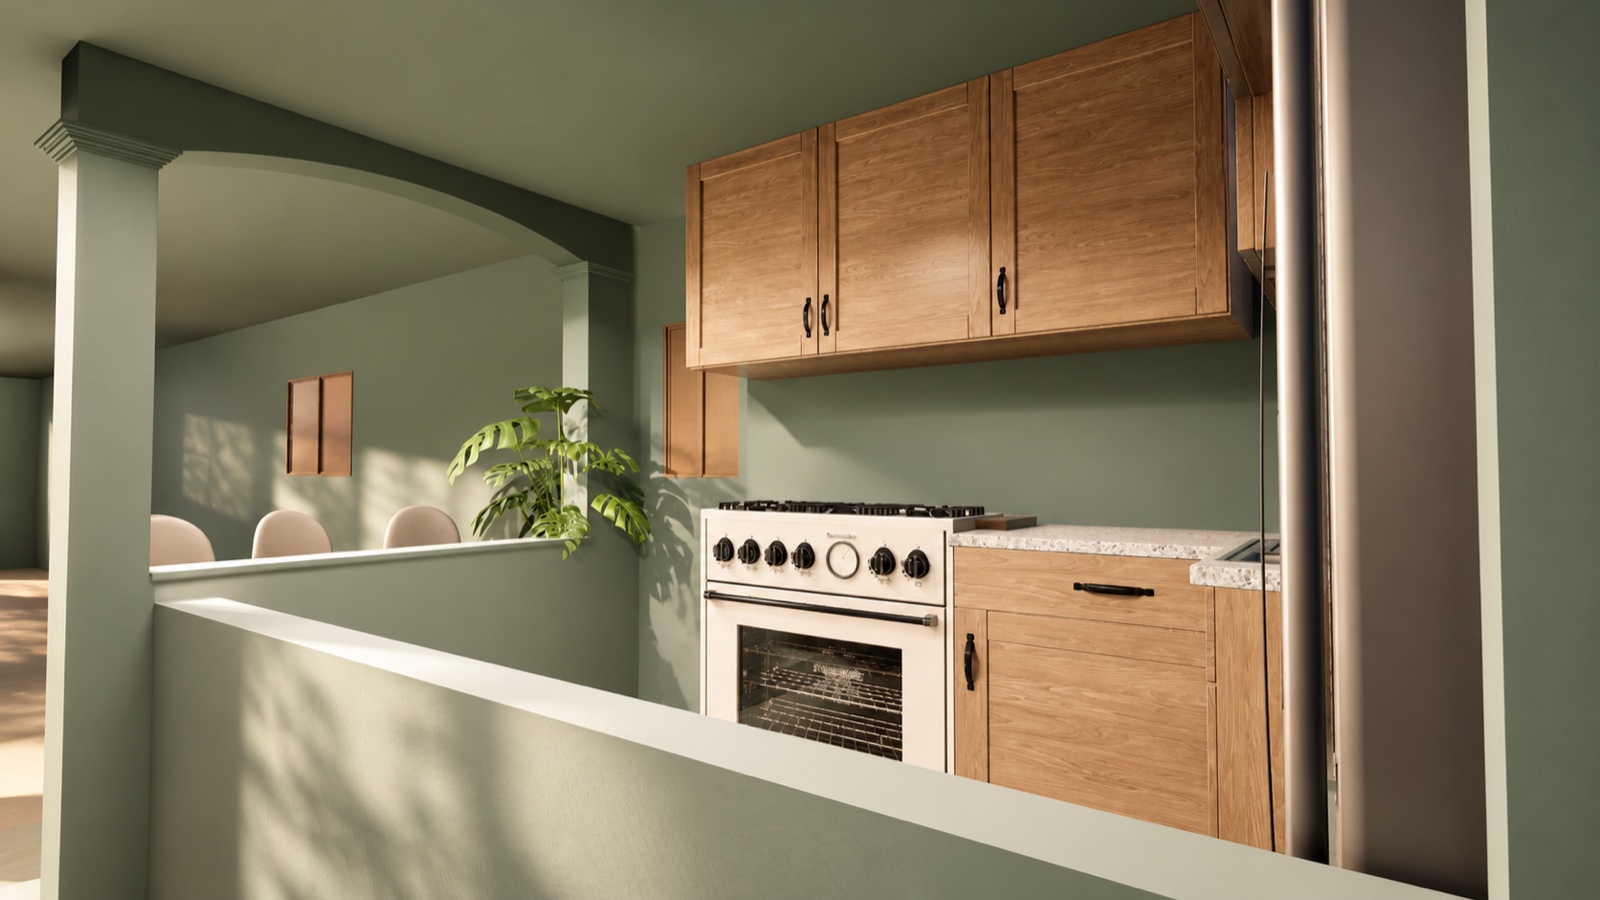
Considered room layouts, finishes and lighting that help you picture how the space will feel.
Design the interior ↗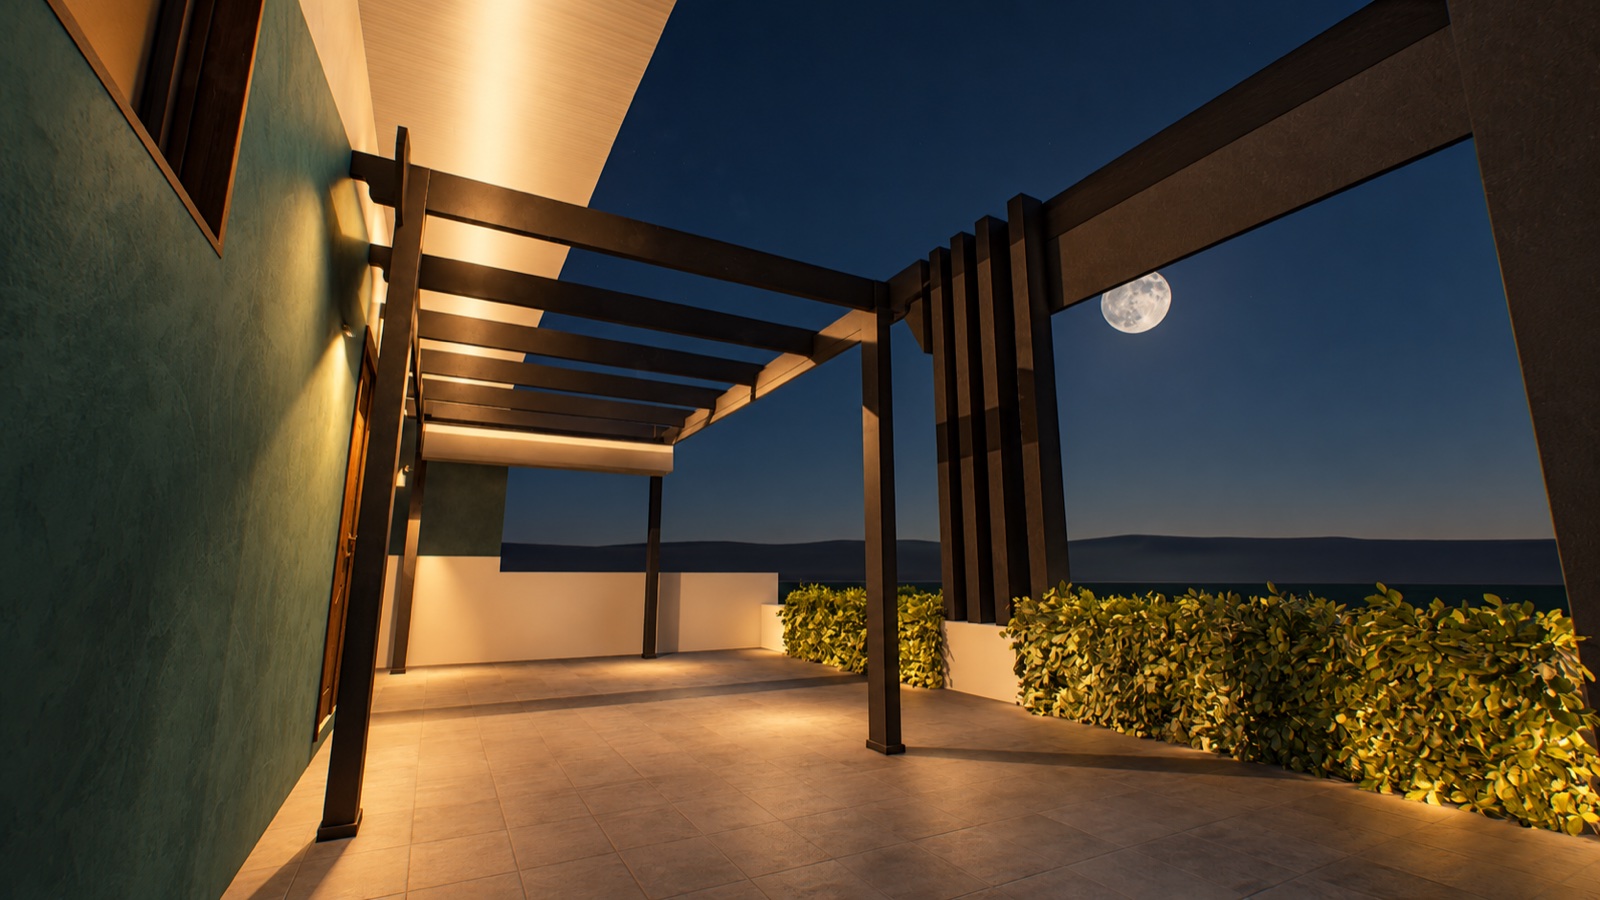
Move through your design with a cinematic walkthrough or an AI-assisted animation where it suits the brief.
See it in motion ↗Need drawings for a local authority submission? We can prepare drawings for your project brief. Submission requirements and approval decisions vary by authority; confirm any licensed professional sign-off needed for your location.
A space you can explore
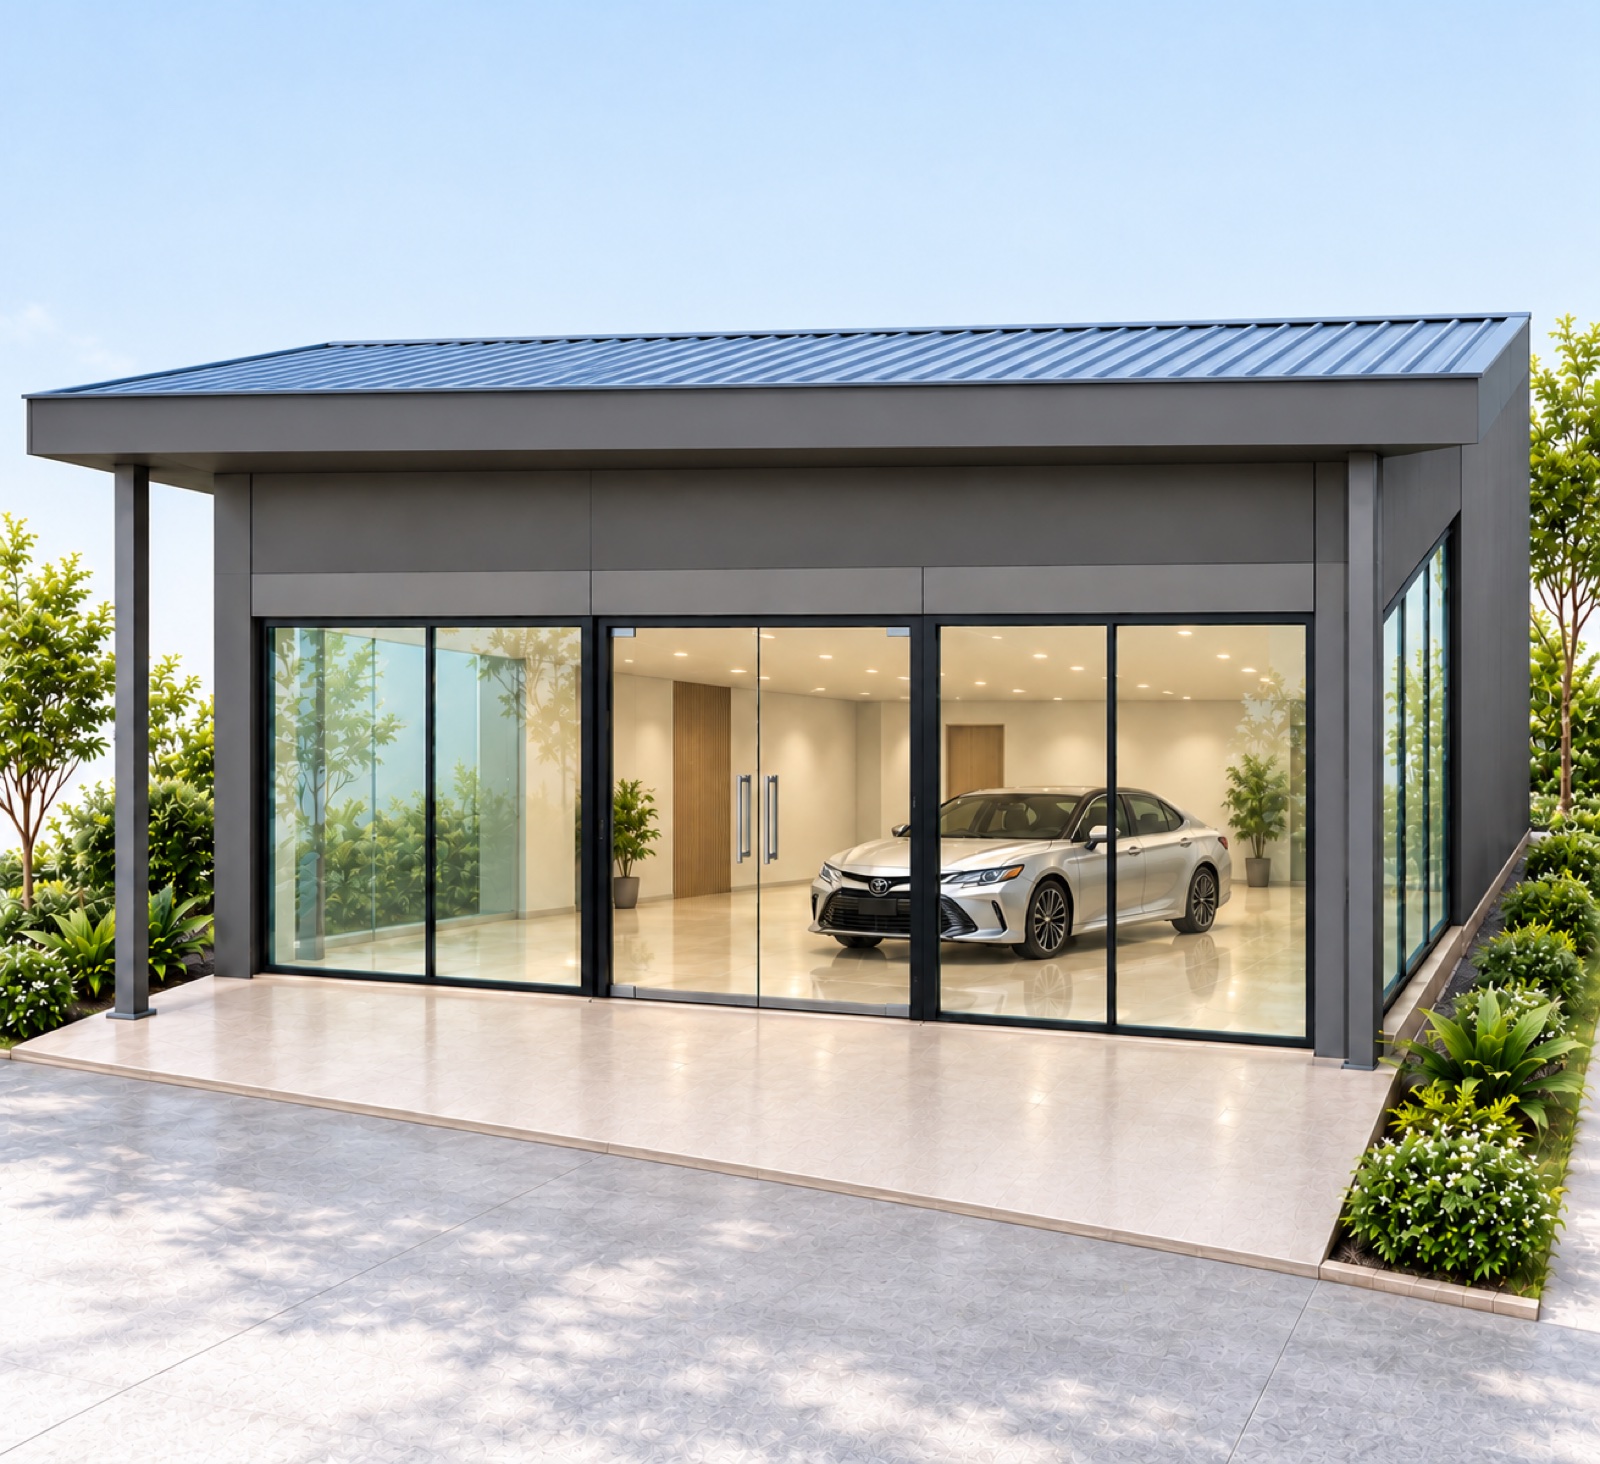
From floor plan to form. Explore the spaces, materials and light before the build begins.
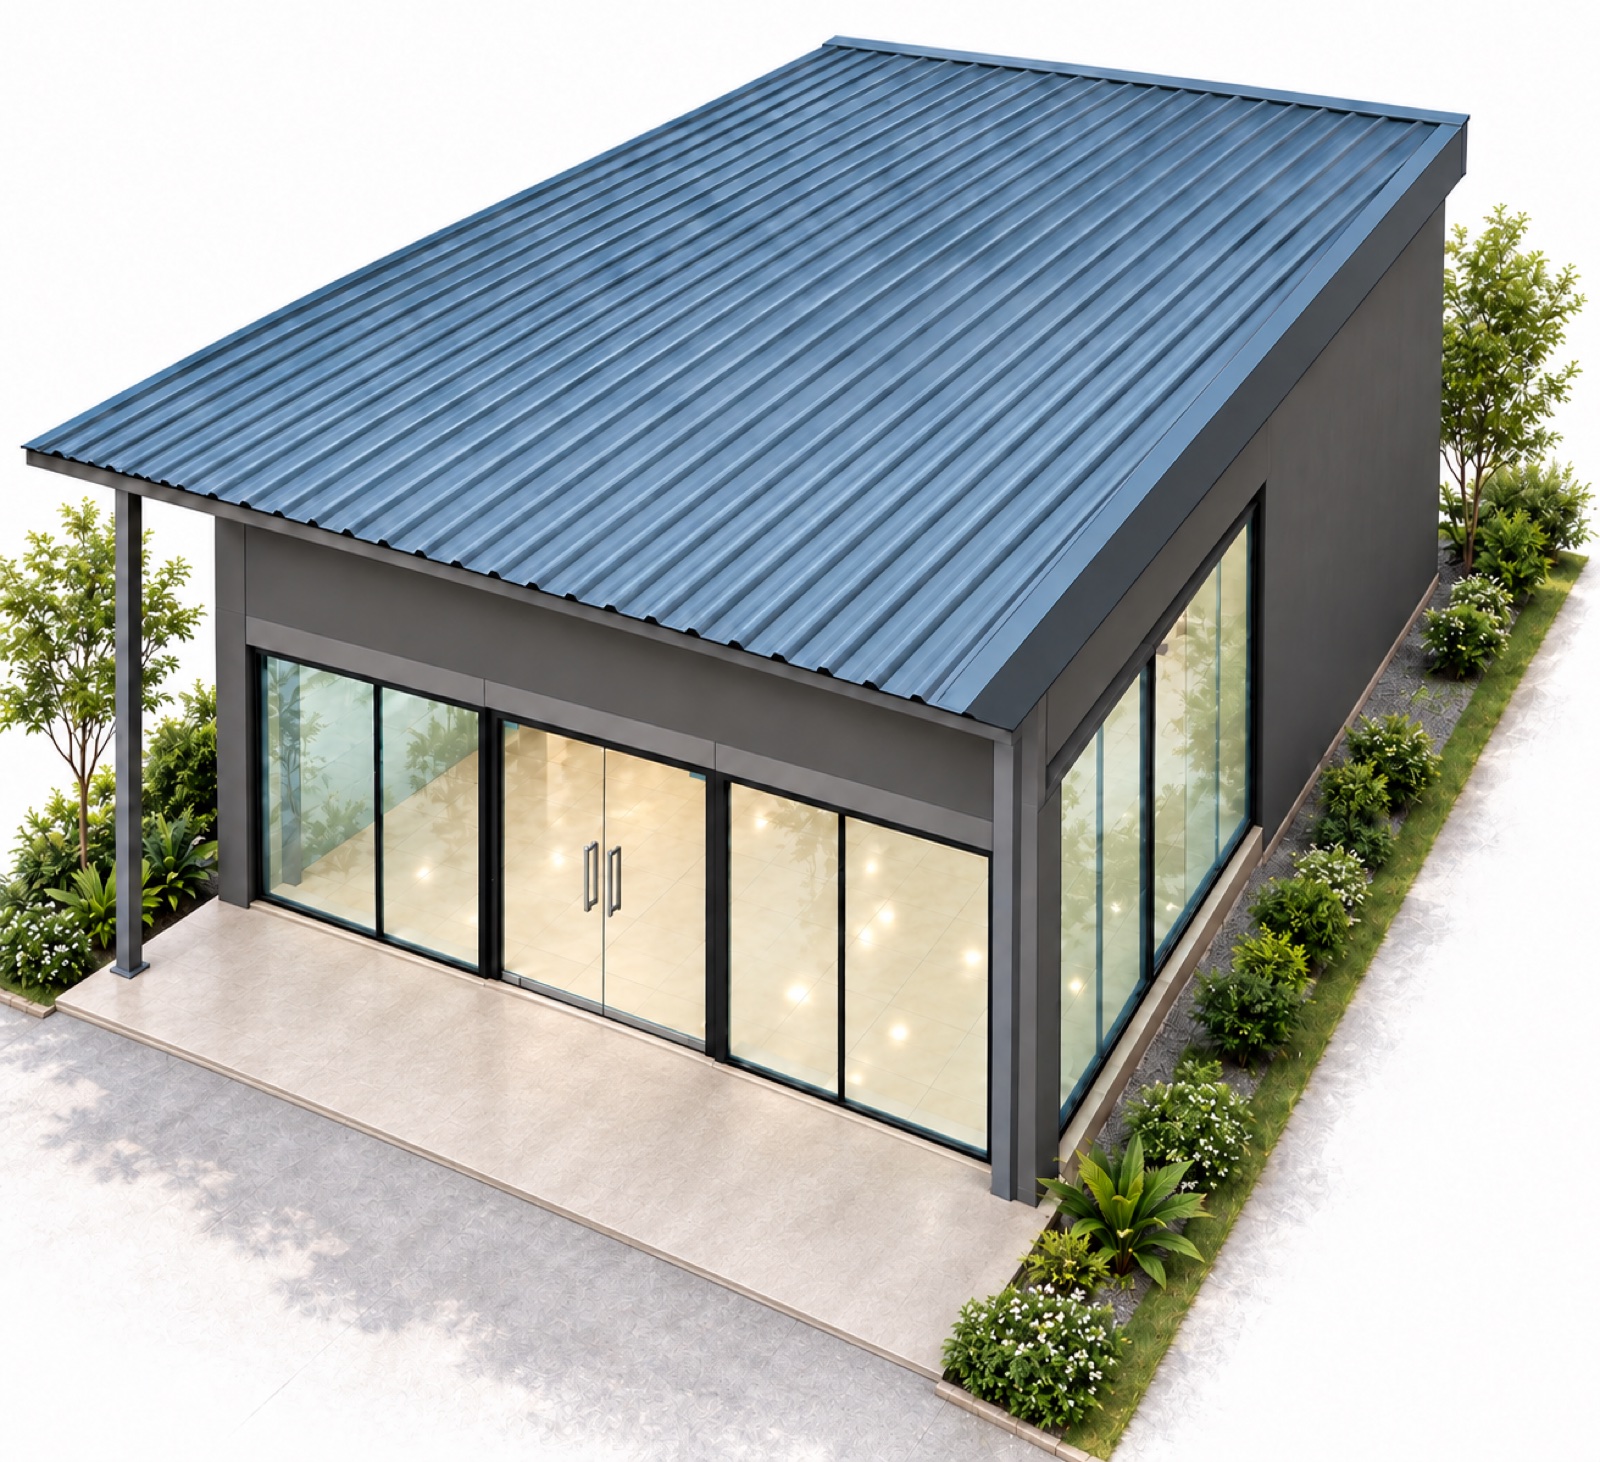
Explore the renders ↗LIVE 3D MODEL · DRAG TO TURN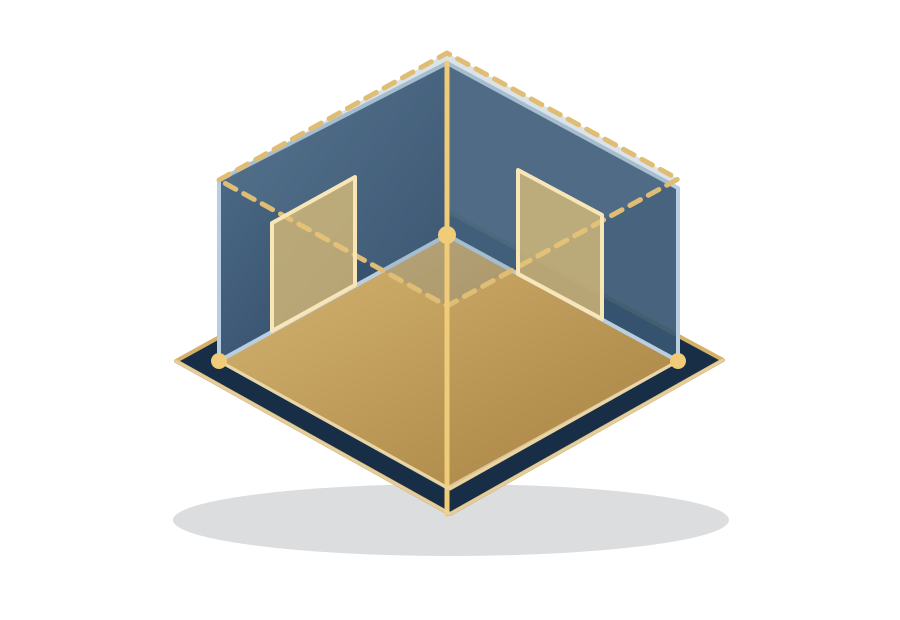 LIVE 3D · DRAG TO TURN
AUTO ROTATION · 360°
Selected 3D visualizations
A selection of residential and commercial visualizations by Aragan Home Design. Images show design visualizations and do not claim completed construction.
A clear path from brief to build
You’ll know what we’re working on, what’s included and what we need from you at each stage.
Tell us what you’re planning ↗Tell us the location, building type, approximate size and the service you need.
We clarify deliverables, timing, revisions and a project-specific quote before work begins.
We create your drawings or visuals and share progress at the agreed milestones.
We incorporate the agreed feedback and deliver the final files in the formats we’ve confirmed.
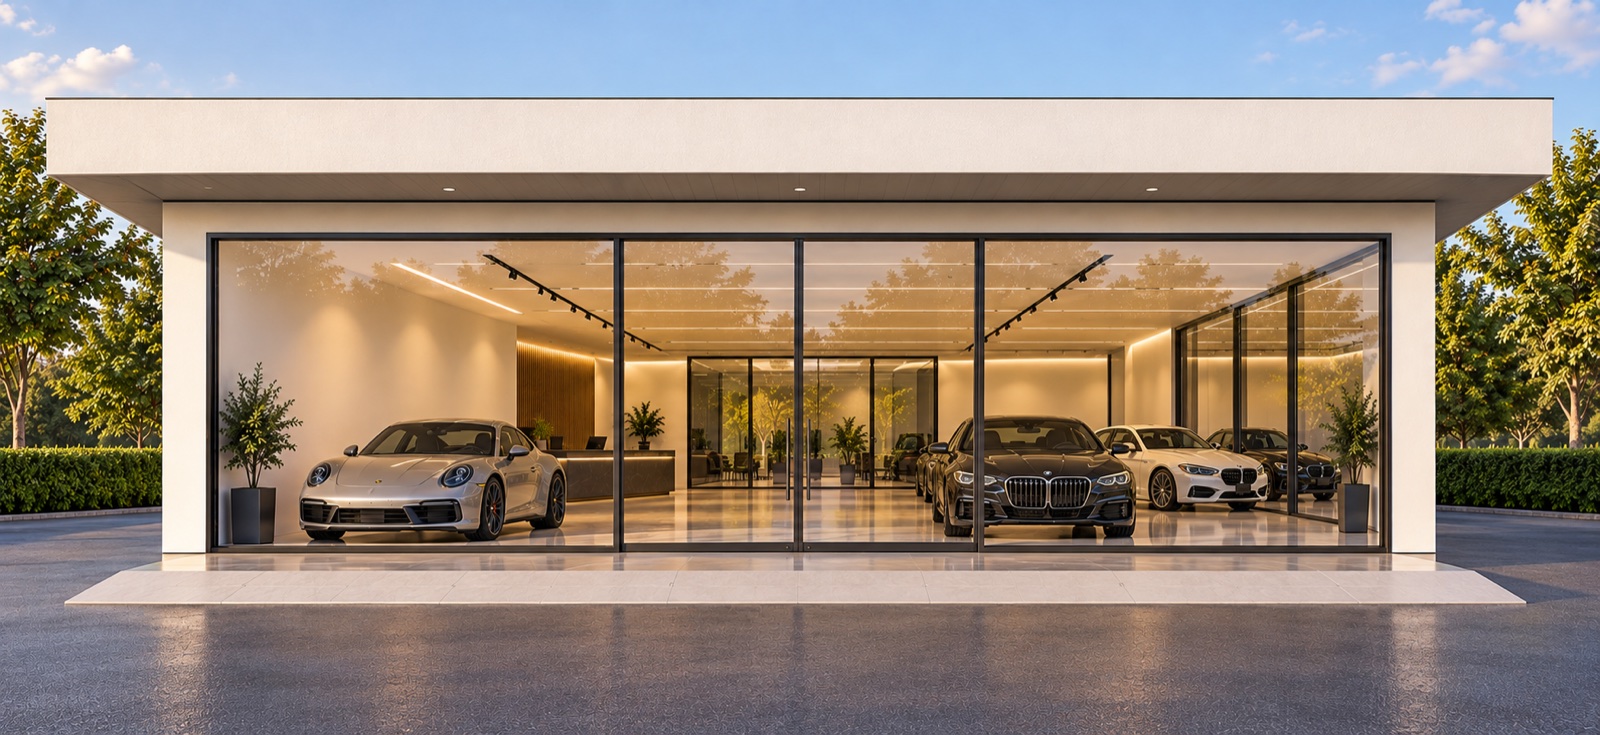 A clearer view begins with a good brief.
A starting point, not a one-size quote
That’s the starting price for a basic plan scope. Your final quote depends on building size, complexity, location, deliverables and revision needs.
We’ll confirm what’s included and the total cost with you before starting, so the scope is clear from day one.
Get a project quote ↗3D modeling, renders, interiors, exteriors and walkthroughs are quoted to the project scope.
A few useful answers
Yes. We can collaborate remotely with clients abroad who are planning a project in Sri Lanka. We’ll agree on communication, time zones and file formats at the start.
We can prepare drawings to support a submission brief. Requirements differ by local authority and project. Please confirm the current requirements and any licensed professional sign-off needed for your site.
Share the project location, building type, approximate floor area, your reference images or existing drawings, and which services you need. We’ll follow up if we need more detail.
Yes. You can request a single service or combine 2D plans, 3D modeling, interior and exterior visuals, and animation as your project requires.
Have a project in mind?
Share a few details. We’ll come back with the right next step and a quote shaped around your scope.